


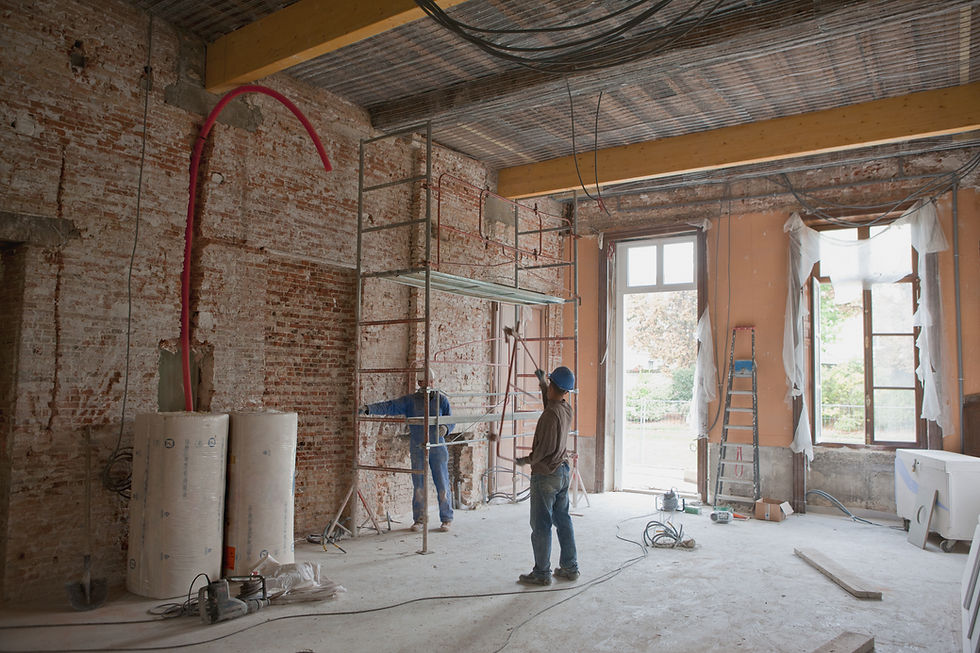
Renovation plans in Ottawa
R. Viau Drafting & Design Ltd. has helped Ottawa with hundreds of renovation projects over the years.
Renovation Plan Examples
- Creating open concept spaces by removing structural walls
- Tenant fit up plans
- Adding a powder room
- Re-organizing floor layouts
- Fire retrofits
- Creating up-to-code spaces for use in accessible group homes
and so much more.
Renovation Services
Renovation & Remodeling
-
Full Home Remodels
-
Full Kitchen Renovation
-
Full Bathroom Renovation
-
Basement Renovations
Exterior & Structural Services
-
Roof Additions
-
Lintel / Post and Beam Plans
-
Window Replacement Plans
-
Structural Details
Aesthetic & Landscaping
-
Site Plans
-
Landscaping Plans
-
Grading Plans
Home Accessibility
-
Accessible Home Modifications Plans
When do you typically need a permit?
Structural Changes
Any modifications to load-bearing walls, beams, or foundations.
Major Plumbing / HVAC
changes
Installing or significantly altering electrical systems, plumbing, or HVAC systems.
Change of use
Converting a space to a different use (ex: turning a basement into a living space).
Fire Safety Renovations
Changes that impact fire safety systems or egress points.
Our process
Site Visit
Book us for a site visit! We'll review your project's goals and guide you into the right direction.
Drafting
We'll prepare preliminary plans to begin, then prepare official permit plans once we're happy with a result.
Permit Application
Once we're set with all the plans, we'll prepare a permit application, submit it and deal with all of the city's comments.
Construction
To make it even more seamless for our clients, we can also do all the construction required for your project.